Presented by TrueLuxe Estates Pvt Ltd · A Terra Firma company
FrangipaniEstates
Estate living crafted for you
The Community
Thirty-three mansions.Thirty-five acres.
A bespoke community of only thirty-three estates, each designed from 20,000 to 45,000 sq ft. Space, privacy and quiet come first.
Neighbours include the Global President of Infosys, the CFO of Biocon and the Vice Chairman of Grant Thornton.
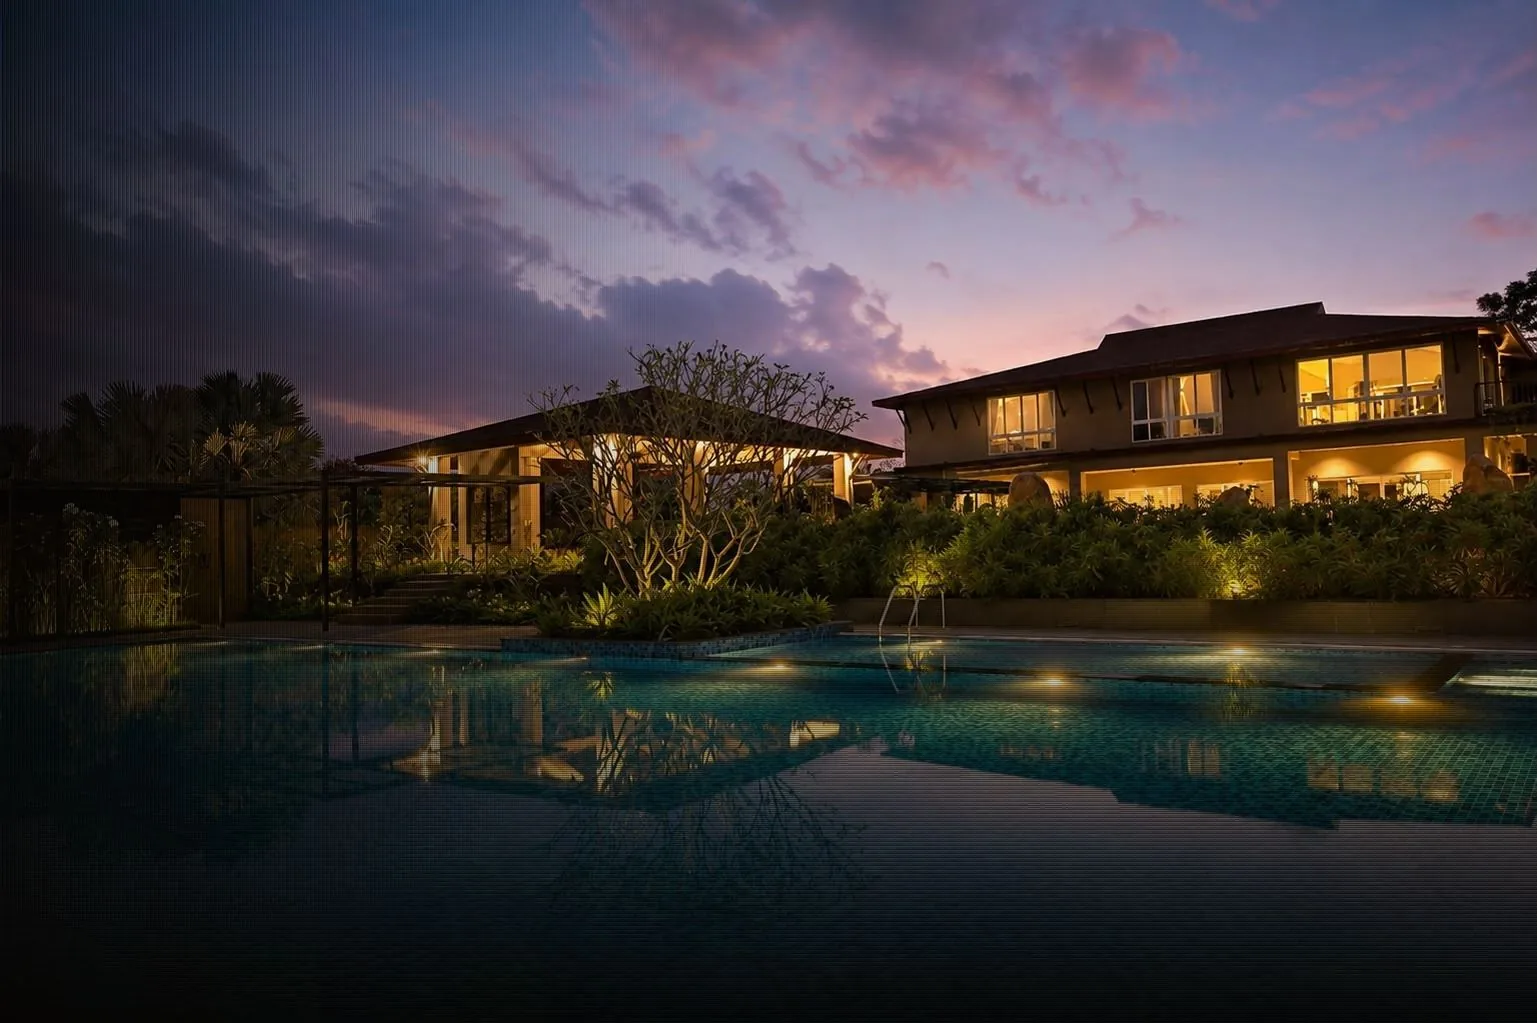
Club Plumeria, shot at location
33
Mansions
35
Acres
20 to 45K
Sq ft per estate
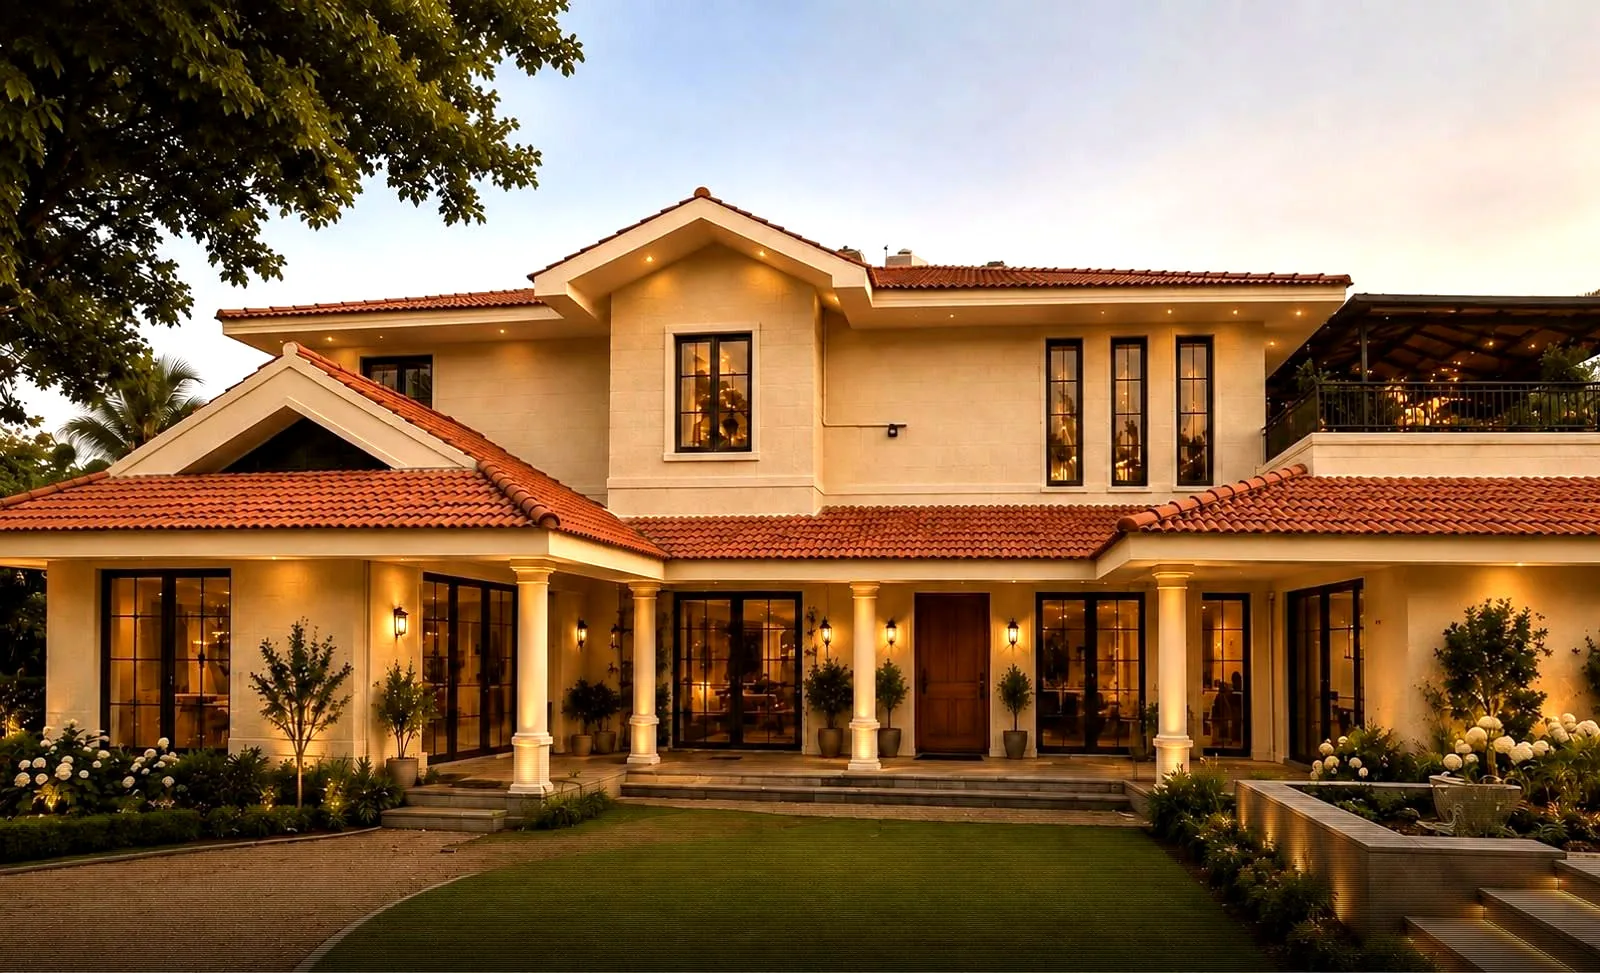
Design visualisation
The Residence
A house builtaround its verandahs.
Two floors. Four bedroom suites, each with its own dresser and bath. A study with a library wall. Verandahs on three sides, and a large covered terrace facing the lake.
Italian marble underfoot, a curved staircase under cove lighting, and floor-to-ceiling glazing to the garden. The entrance foyer and the family lounge rise through both floors.
Plan · Level One
Ground Floor
- Dining
- 24'9" × 18'5"
- Family lounge
- 24'9" × 15'9"
- Living room
- 16'0" × 23'0"
- Master bedroom
- 14'1" × 20'1"
- Bedroom
- 15'10" × 13'10"
- Study
- 11'10" × 18'8"
- Kitchen
- 17'10" × 12'8"
- Verandah, east
- 7'9" × 34'6"
- Verandah, entrance
- 24'2" × 10'5"
Entrance foyer, powder room, wet kitchen, utility and store. Bar to the dining or the family lounge, at the owner's preference.
Plan · Level Two
First Floor
- Lounge
- 21'1" × 24'10"
- Bedroom suite
- 16'0" × 17'0"
- Bedroom suite
- dresser and bath
- Lobby
- 10'0" × 11'7"
- Balcony
- 7'5" × 18'4"
- Pantry
- 2'6" × 9'3"
Voids over the entrance foyer and the family lounge carry the ground floor up through the house.
41'10"
The open terrace, twenty feet deep, off the first-floor lounge.
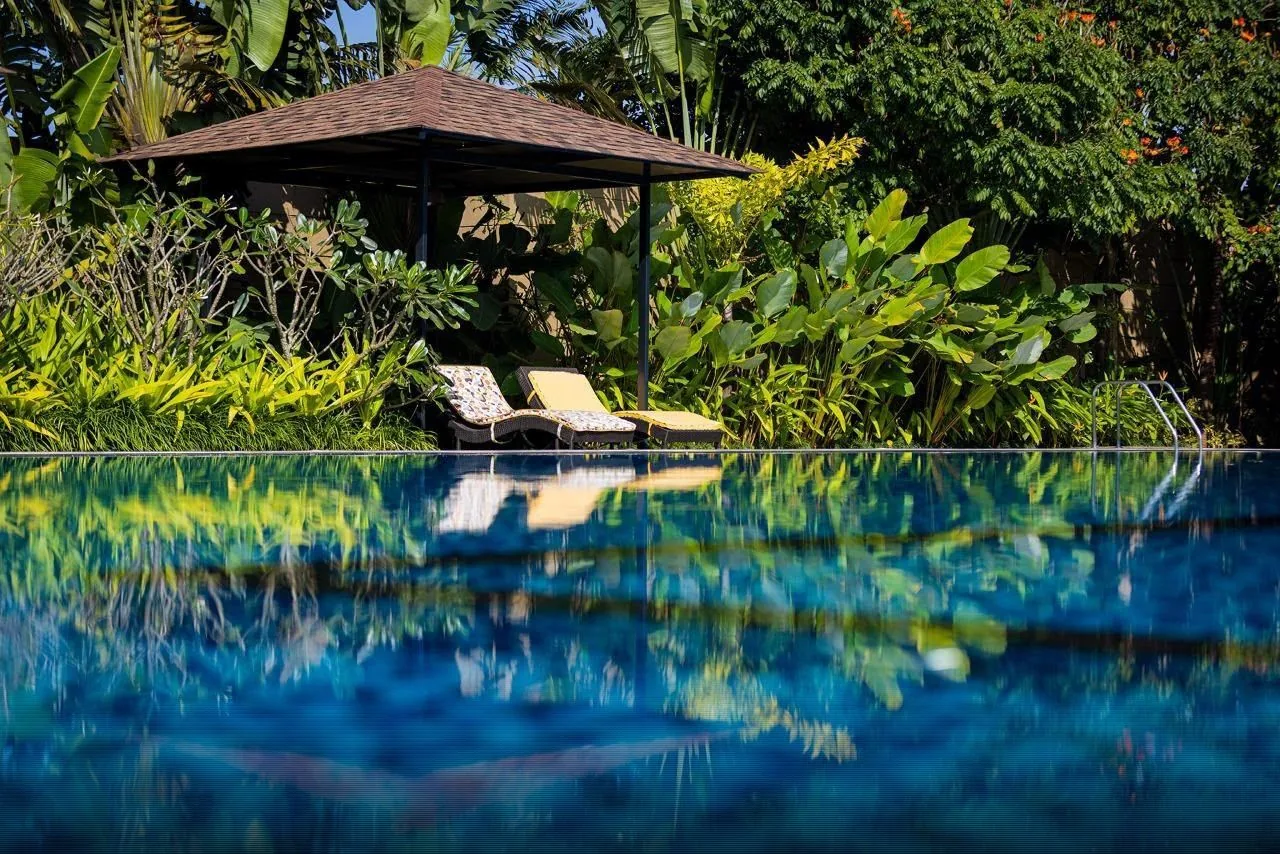
Club Plumeria, shot at location
Club Plumeria · Two acres
A club privé tothirty-three families.
- Lap pool25 metres
- Poolside bar
- En-suitesfive
- Grand living roompersonalised
- Sporting facilities
- Lawnsexpansive
The Grounds
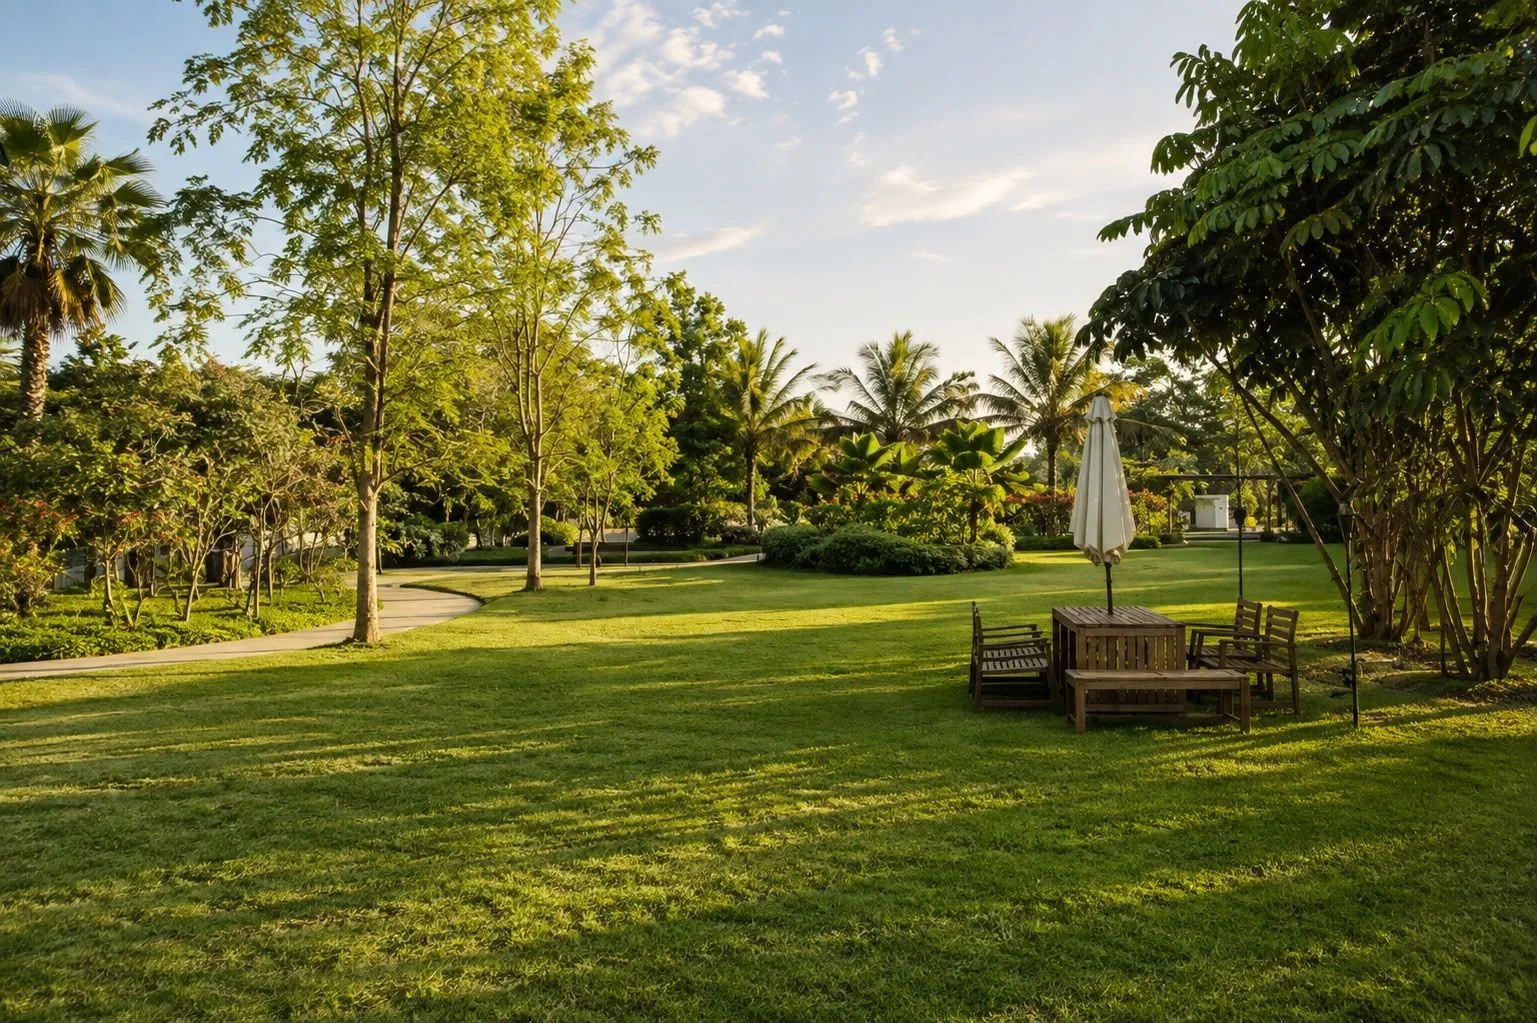
Rejuve Park · Two acres
A private open-air ballroom with an amphitheatre and the Rejuve Bar. Milestone jubilees, intimate weddings, music, nature walks. Room for 1,500 guests.
Lake Serenity · Two acres
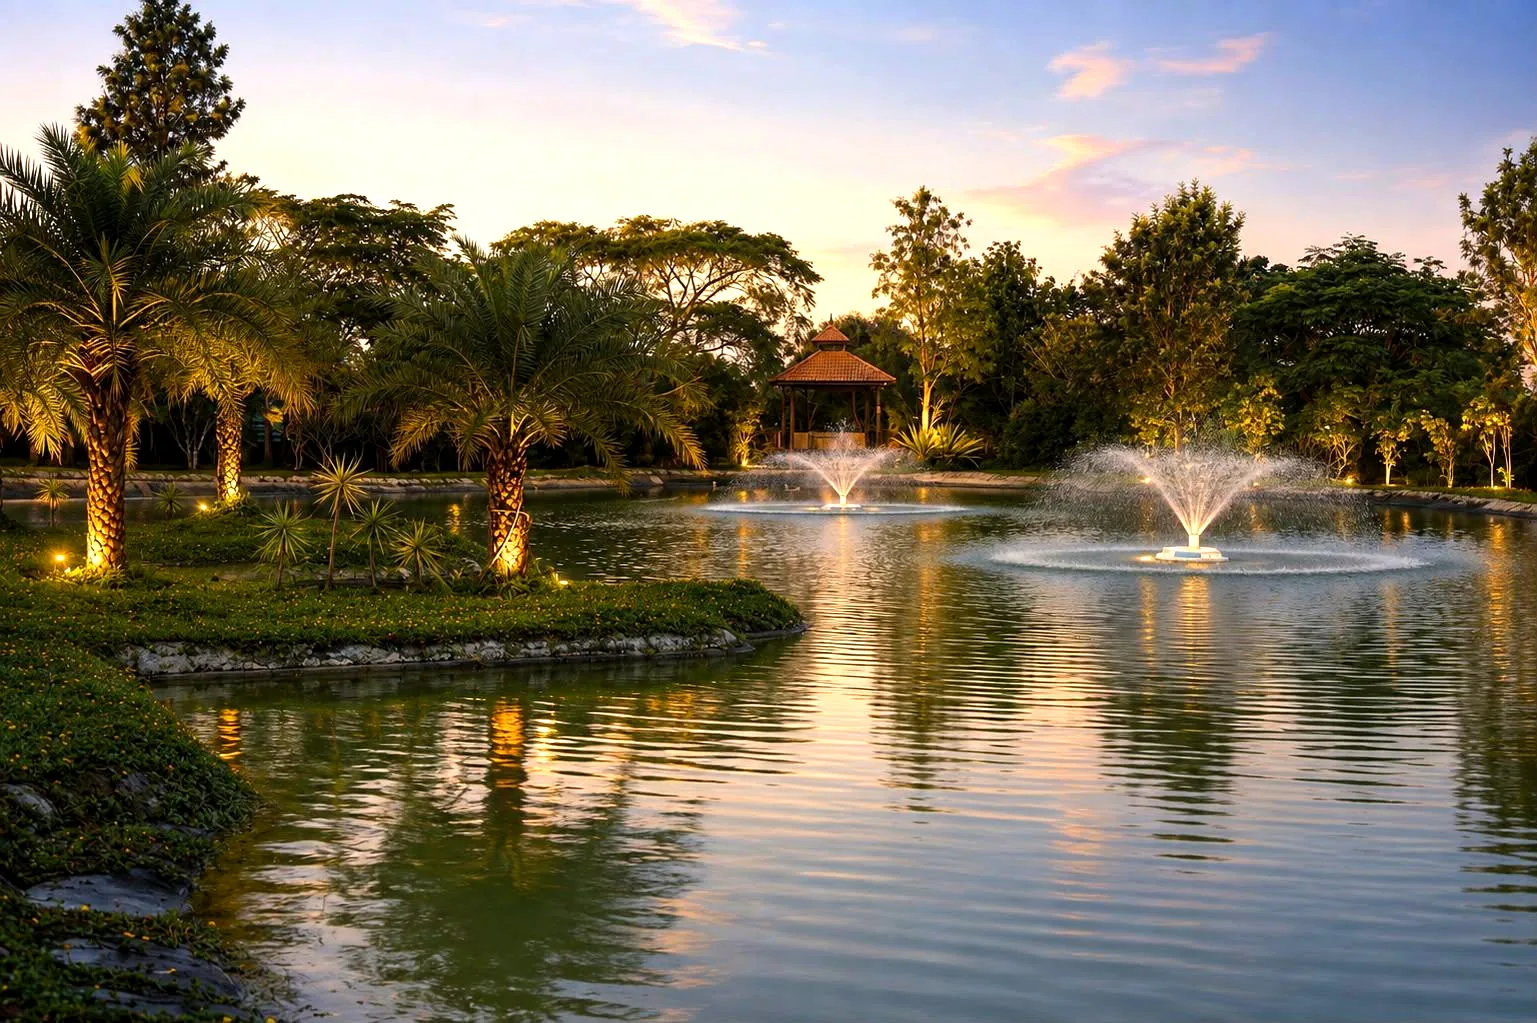
Yoga at the lakefront gazebo, a paddle across still water, brunch at the edge as the geese pass. At night the lake becomes the room.
The Address
Equidistant from Sarjapurand Hosur Road.
Frangipani sits between two of Bengaluru's principal corridors, within reach of the work hubs, the schools and the hospitals a family actually uses.
Connected
- Outer Ring Road, Electronic City, Whitefield and Marathahalli
- Leading international schools, 15 minutes on Varthur Road
- Entertainment hubs in and around Sarjapur and Varthur
- Marquee hospitals through the surrounding corridor
Engineered
- Dedicated 500 Mbps broadband to each estate
- 24/7 high-quality back-up power supply
- Zero-flooding systems designed on 100-year rainfall data
- Manned security with comprehensive CCTV surveillance
Living with
- Migrating birds and peacocks in full plume
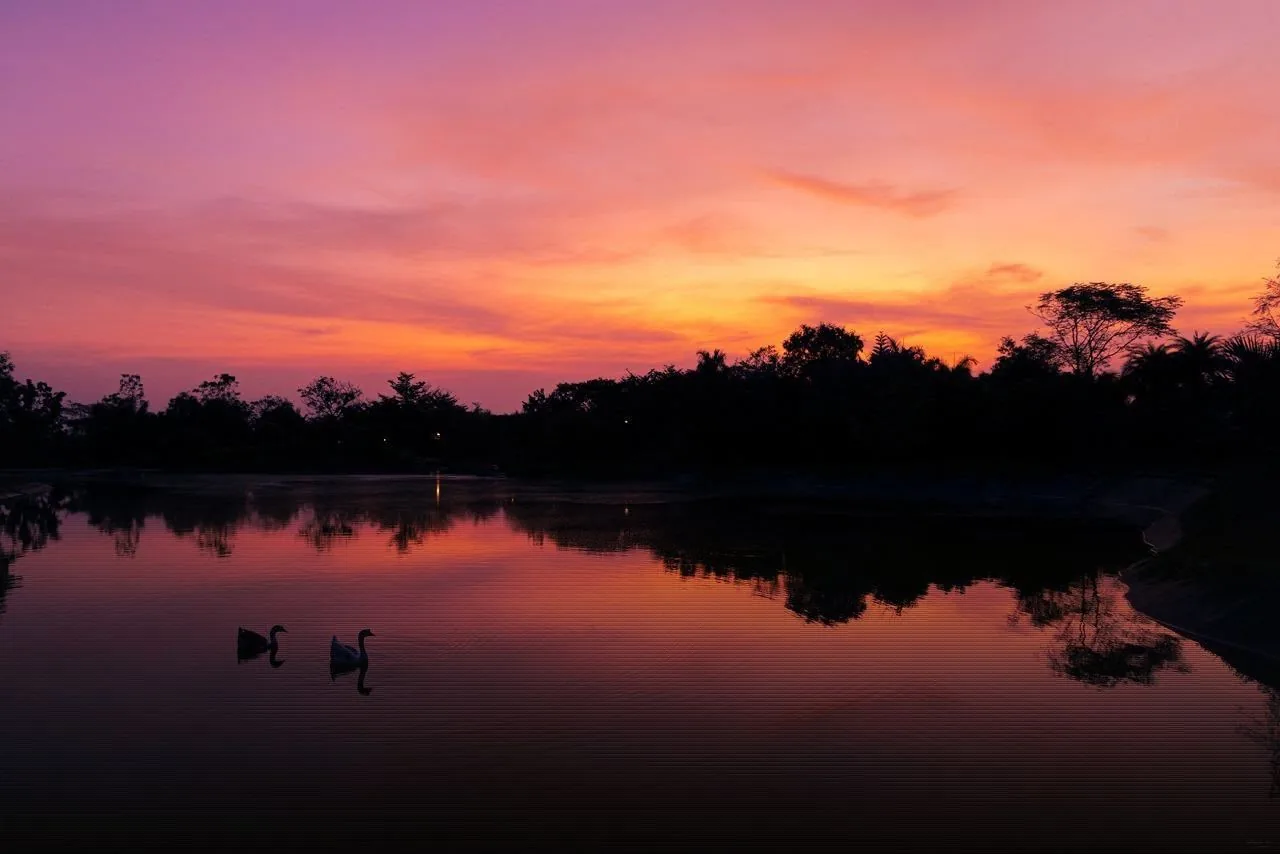
- Geese on the water at first light
- Thirty-five acres of planted, maintained landscape
Location, connectivity and infrastructure as stated in the developer's material.
The Proposition
Why Frangipani Estates
Scale
Estates from 20,000 to 45,000 sq ft, built to hold a family and its generations.
Privacy
Thirty-three homes on thirty-five acres, entered by invitation only.
The Club
Two acres of Club Plumeria, privé to the thirty-three families, with a 25-metre lap pool.
The Grounds
Four more acres given to a lake and a park, and to the birds that come with them.
Address
Between Sarjapur and Hosur Road, within reach of the city's work hubs and schools.
Company
Thirty-three families who have already built something worth building.
Why exist, when you can live?
Frangipani Estates
Presented by TrueLuxe Estates Pvt Ltd · A Terra Firma company
Begin
A private conversation
Frangipani is entered by invitation. Tell us a little about yourself and a member of the TrueLuxe team will call you personally to take it further.